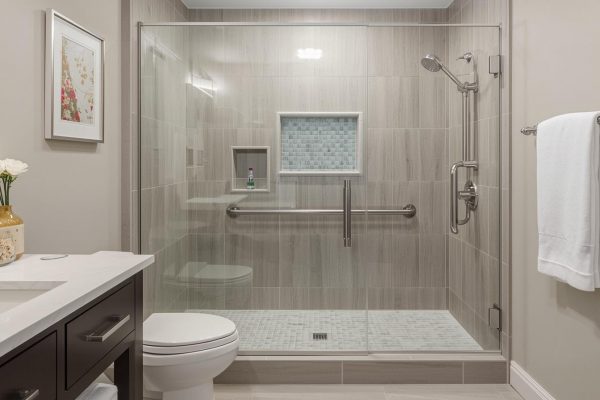
Shower Niche Ideas: Built-In Storage That Looks Great
A shower niche is one of those upgrades that seems small until you live with it. No more suction-cup caddies sliding down the wall. No more bottles lined up on the floor of the shower. Just a clean, built-in shelf that holds everything you need, right where you need it.
If you are planning a shower installation or bathroom remodel, a niche is one of the best design decisions you can make. It is functional, it is attractive, and when done right, it adds a real sense of intentionality to your shower.
Frequently Asked Questions
What is a shower niche?
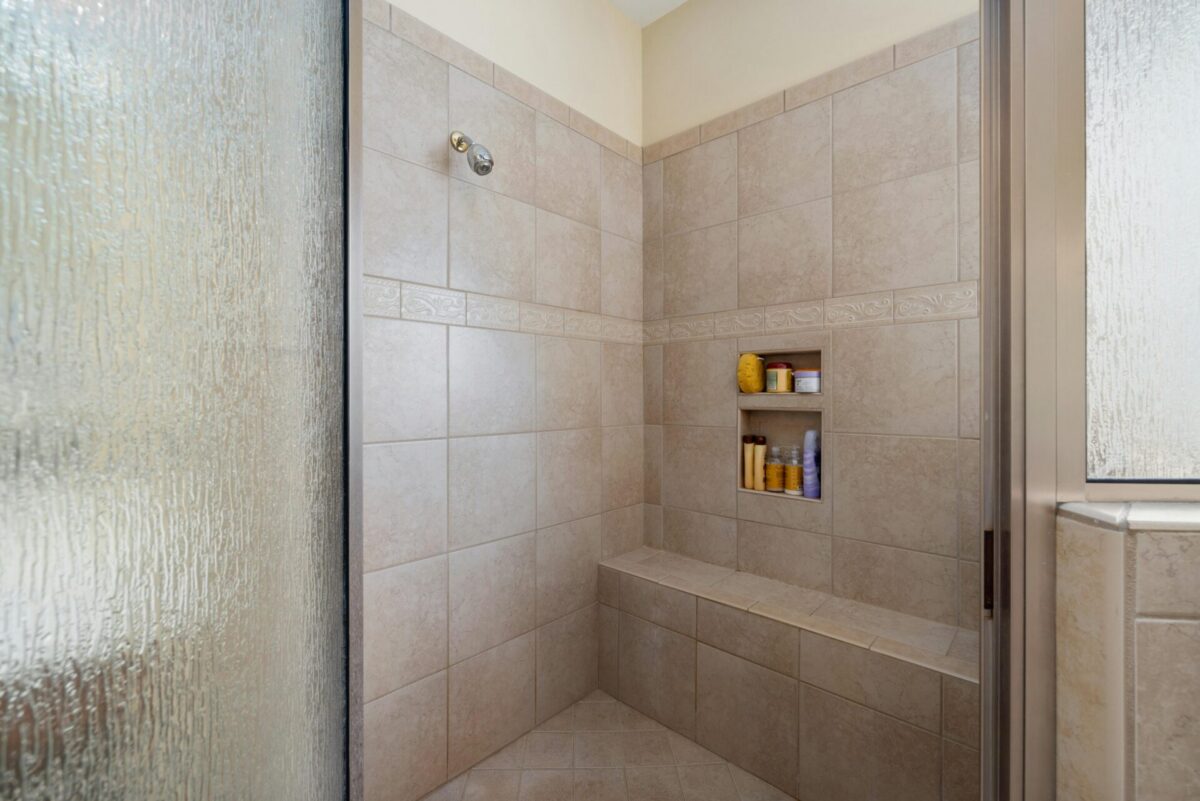
A shower niche is a recessed shelf built directly into the shower wall. It sits flush with or slightly inside the wall surface, creating storage space without protruding into the shower area. The niche is framed during construction, waterproofed, and then finished with the same tile or a contrasting material.
Why does a built-in niche beat a hanging caddy?
Caddies rust, fall, collect grime in their crevices, and always look temporary. A built-in niche is permanent, seamless, and easy to clean. It is the difference between a bathroom that was designed and a bathroom that was decorated after the fact.
When does a shower niche need to be planned?
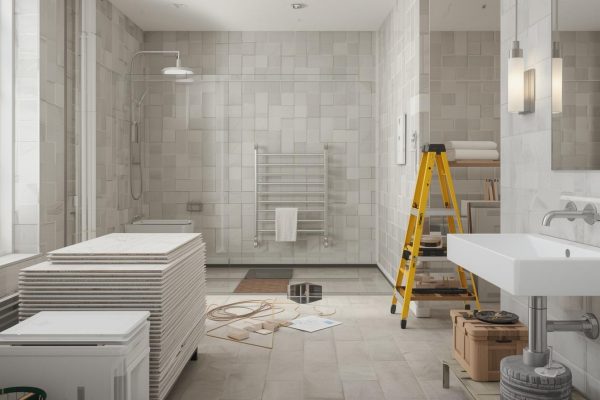
The important thing to know is that a shower niche must be planned before tile goes up. It requires framing and waterproofing work that happens during the rough-in phase of your remodel. Adding one after the shower is finished means tearing out tile — so decide early.
What Is a Shower Niche?
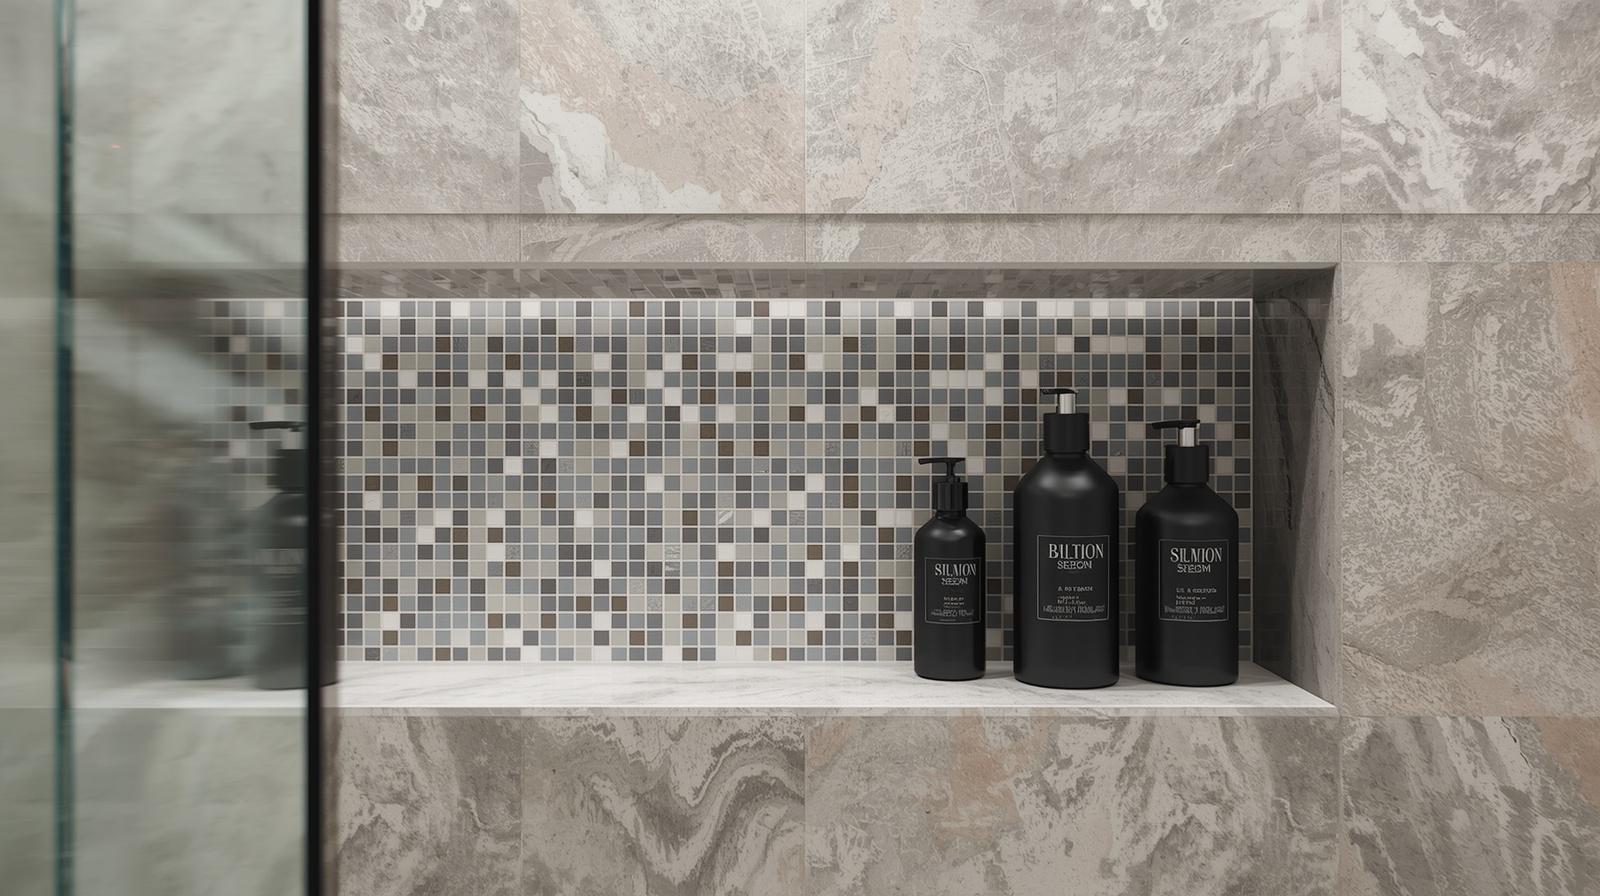
A shower niche is a recessed shelf built directly into the shower wall. It sits flush with or slightly inside the wall surface, creating storage space without protruding into the shower area. The niche is framed during construction, waterproofed, and then finished with the same tile or a contrasting material.
Why it beats a hanging caddy: Caddies rust, fall, collect grime in their crevices, and always look temporary. A built-in niche is permanent, seamless, and easy to clean. It is the difference between a bathroom that was designed and a bathroom that was decorated after the fact.
The important thing to know is that a shower niche must be planned before tile goes up. It requires framing and waterproofing work that happens during the rough-in phase of your remodel. Adding one after the shower is finished means tearing out tile — so decide early.
How Should You Size Your Shower Niche?
Getting the dimensions right prevents the frustrating discovery that your shampoo bottle does not fit.
Standard niche: 12 inches wide by 24 inches tall by 3.5 inches deep. This fits between standard 16-inch-on-center wall studs (after framing) and accommodates most bottles upright.
Tall bottle-friendly niche: If you use large pump bottles (conditioner, body wash), consider a niche that is at least 14-16 inches tall per shelf. Measure your tallest bottle before your contractor frames the niche.
Wide niche: If your shower wall allows it, a niche that spans two stud bays (roughly 24-26 inches wide) gives you room to separate products for two people or to create distinct zones — shampoo on one side, shaving supplies on the other. This requires a header to span the opening, which your contractor will handle.
Depth: Standard 2×4 framing gives you about 3.5 inches of depth, which works for most bottles. If you want deeper storage, discuss with your contractor whether the wall can accommodate it — sometimes an interior wall backed by a closet allows for a deeper recess.
What Are Your Shower Niche Placement Options?
Where you position the niche in the shower affects both how it looks and how easily you can reach it.
Eye level (48-60 inches from the floor). The most common placement. Easy to reach, easy to see, and it becomes a natural focal point on the shower wall. This is the default for a reason — it works for the widest range of people.
Knee level (18-24 inches from the floor). Useful for items you reach for while seated on a shower bench, or for razors, loofahs, and items you use lower in the shower. A knee-level niche paired with an eye-level niche covers all your bases.
Double stacked. Two niches vertically aligned, separated by a horizontal shelf or a band of tile. This gives you the most storage in a single column of wall space. It is a popular choice for couples sharing a shower or for anyone with a larger product collection.
Horizontal band niche. A long, narrow niche that runs horizontally across a wider section of wall. This is a more contemporary look and works well as a design feature, though it requires more structural planning.
Corner placement. Less common but effective when your shower layout does not have a full flat wall available. Corner niches often use prefabricated inserts rather than custom tile.
Where not to place a niche: Avoid exterior walls when possible. Cutting into an exterior wall means navigating insulation and potentially compromising the building envelope. Interior walls and partition walls are ideal.
What Material and Finish Options Should You Consider?
The material you choose for the niche interior sets the tone for the entire shower.
Matching tile. Using the same tile inside the niche as on the surrounding walls creates a seamless, unified look. It is clean, simple, and never goes out of style. This is the most popular choice in the projects we complete at Cove Bath.
Accent tile. A contrasting tile inside the niche — a different color, pattern, or material — turns the niche into a design feature. A white subway tile shower with a niche lined in blue mosaic, for instance, creates a striking focal point without overwhelming the space. Browse tile installation options for more on material choices.
Natural stone slab. A single piece of marble, quartz, or granite lining the niche shelf and back wall creates a luxurious, high-end look. It also eliminates grout lines inside the niche, making cleaning easier. Marble is the classic choice in New England bathrooms.
Metal shelf insert. A stainless steel or brass shelf insert sits inside the niche, adding a horizontal divider and a modern metallic accent. Brands like Schluter offer prefabricated shelf systems designed specifically for tiled niches.
Solid surface. Corian or similar solid surface materials can line a niche for a completely seamless, grout-free interior. Practical and understated.
What Design Tips Make a Shower Niche Look Polished?
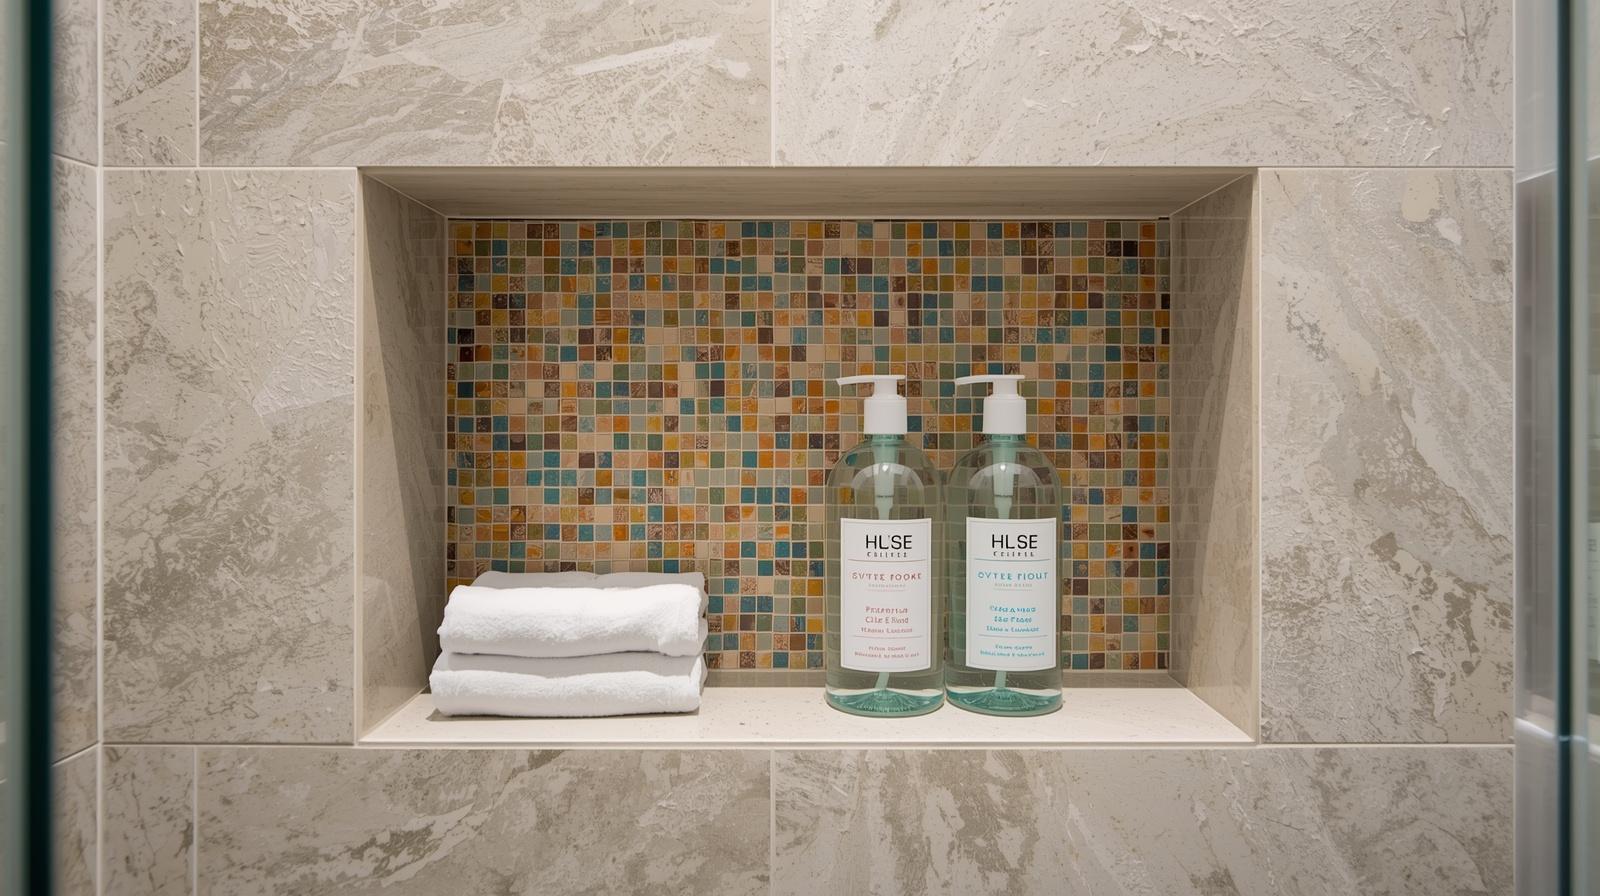
A few details separate a basic niche from one that looks intentional and polished.
Add a light. A small LED strip or recessed puck light inside the niche creates a subtle glow that highlights your tile work and makes the niche feel like a design feature. Use a wet-rated fixture and connect it to the shower lighting circuit. The effect is particularly striking with natural stone or glass mosaic interiors.
Slope the bottom shelf. The floor of the niche should slope slightly toward the shower (about 1/8 inch) so water drains out instead of pooling. This is a small construction detail that prevents standing water and the mildew that comes with it. Any experienced tile installer will do this automatically, but it is worth confirming.
Use a contrasting trim edge. A Schluter metal edge or a bullnose tile border around the niche opening creates a clean frame that defines the niche visually. Brushed nickel or matte black trim coordinates with your shower fixtures.
Waterproof thoroughly. This is non-negotiable. A niche cut into the shower wall is a potential failure point if not properly waterproofed. Your contractor should apply a waterproof membrane (like Kerdi or RedGard) to every interior surface of the niche before tiling. At Cove Bath, this is standard practice on every shower installation.
Think about proportion. A tiny niche on a large wall looks like an afterthought. A niche that is too large dominates the wall. The niche should feel balanced relative to the shower wall — typically occupying about one-quarter to one-third of the wall width.
How Do You Plan Your Niche Into Your Remodel?
A shower niche is a small addition that makes a daily difference. It is one of those features that guests notice and homeowners wish they had done sooner.
If you are considering a shower remodel, Cove Bath builds custom niches into our shower installations and includes tile work in our fixed-price packages. No surprise costs, no guessing on sizing — we handle the details.
Ready to see what your new shower could look like? Take our online quiz for an instant estimate, or book a virtual consultation to talk through your design ideas.