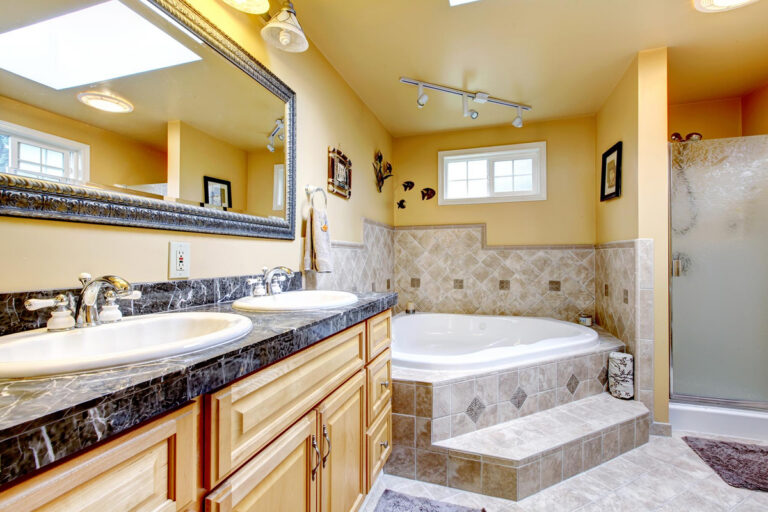
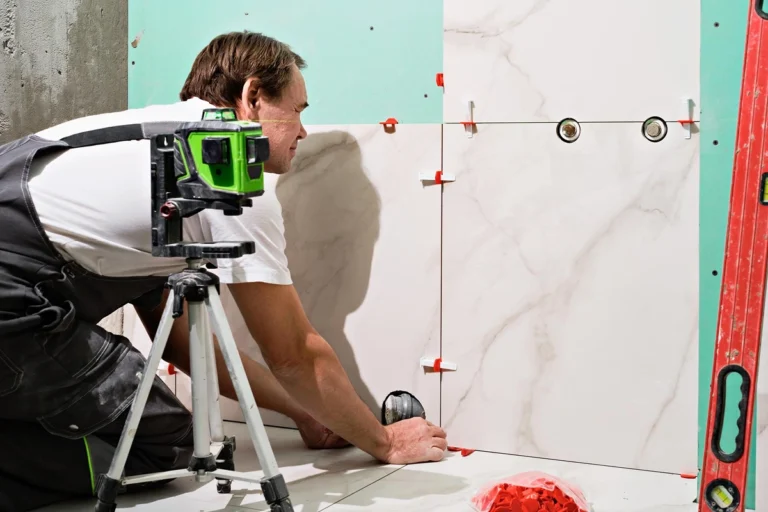
Bathroom Remodeling in Lexington, MA
Everybody knows Lexington for 1775. It’s also one of the best places in America to see mid-century modern housing. After the war, architects and engineers from MIT and Harvard built themselves whole neighborhoods here. Peacock Farm, Six Moon Hill, Five Fields. Flat roofs, clerestory glass, open plans. Hundreds are still lived in. That leaves Lexington bathroom remodeling with two quite separate halves. Half of it happens in colonials. The other half happens in buildings that were designed to have nothing hidden.
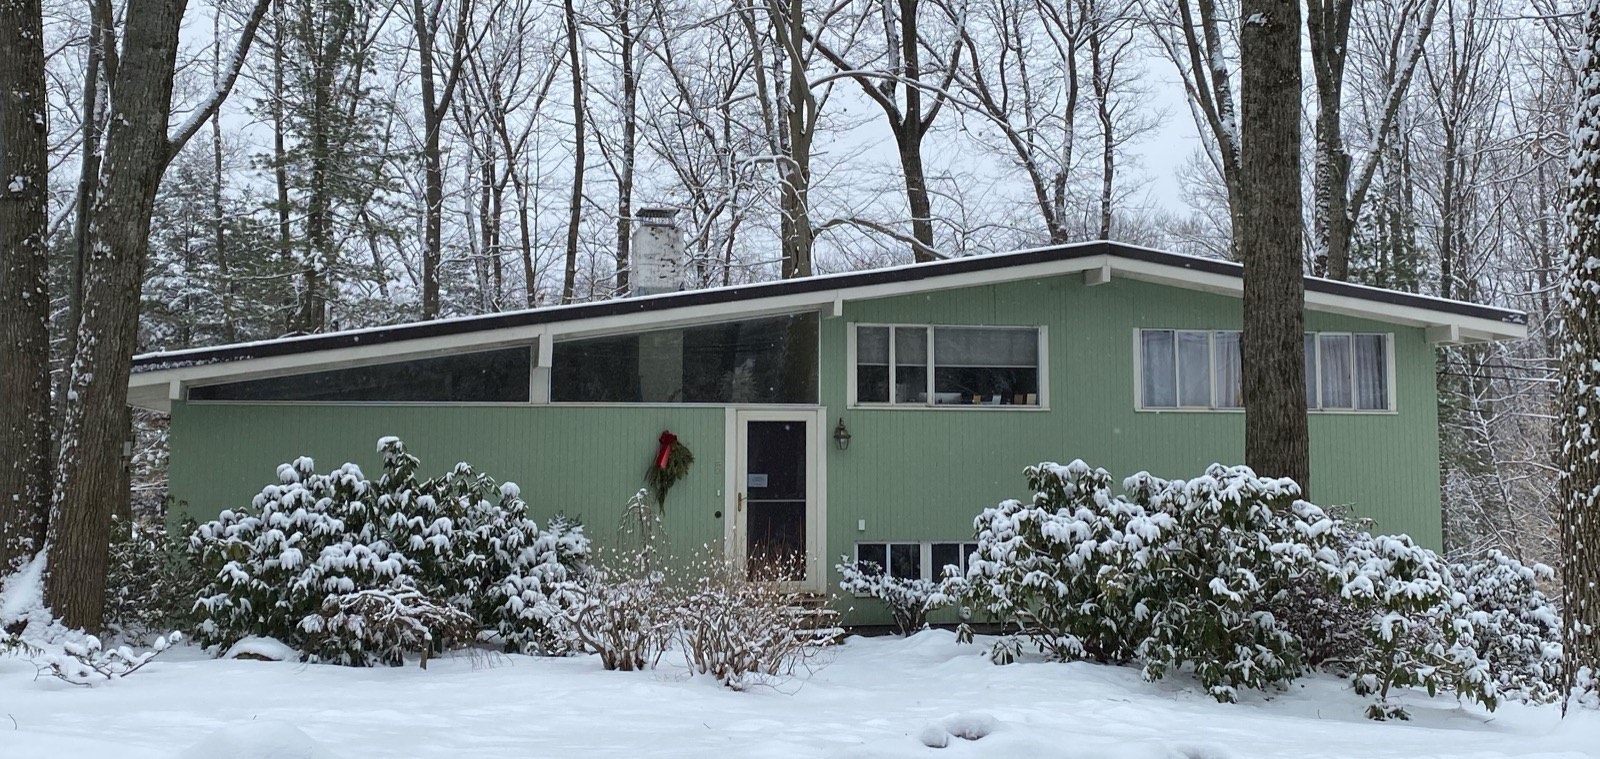 A green Peacock Farm split-level in snow, with a clerestory window running the length of the roofline
Town Highlights and Property Values
The Battle Green is still the middle of town, and it works as a green, not a monument. People cross it on the way to lunch. Around it sit the Center’s shops, Cary Memorial Library and a great many white clapboard houses, several of which have had Lexington bathroom remodeling done by us.
 The Battle Green in autumn, with the meetinghouse steeple beyond
Wilson Farm is the town institution nobody argues about, and it has been in the same family since the 1880s. We’ve been going to Lexx, right on Mass Ave in the Center, for years. Cary Memorial Library is a good building and a busy one.
In 1947 Walter Gropius and his firm bought twenty acres off Moon Hill Road and built a co-operative neighborhood for themselves. Six Moon Hill, it’s called. Peacock Farm followed in the fifties with an award-winning split-level design, then Five Fields, then Carl Koch’s Techbuilt houses. Bauhaus modernism, in the town where the Revolution started, and most of it went up while the colonials on Mass Ave were already two centuries old.
The town is also rebuilding its high school. Voters approved something in the region of $660 million. Construction gets going this year, and students move in around the end of the decade. It’s the biggest thing Lexington has taken on in a long time.
What houses cost in Lexington
High. The median has been sitting between a million and a half and a million and three-quarters through 2026. Modernist houses trade in the same territory when they come up, and they come up rarely. Peacock Farm and Six Moon Hill properties change hands seldom enough that people notice. What that means for us is straightforward. Almost nobody here treats Lexington bathroom remodeling as a resale exercise. They’re renovating because they intend to stay, and that changes what’s worth spending on.
Design Considerations for Your Lexington Bathroom Remodel
Two completely different conversations happen in this town, and Lexington bathroom remodeling starts with knowing which one you’re in. In a colonial or a 1920s revival the usual rules apply, so restraint, painted woodwork, tile that doesn’t fight the house. Nothing unusual there.
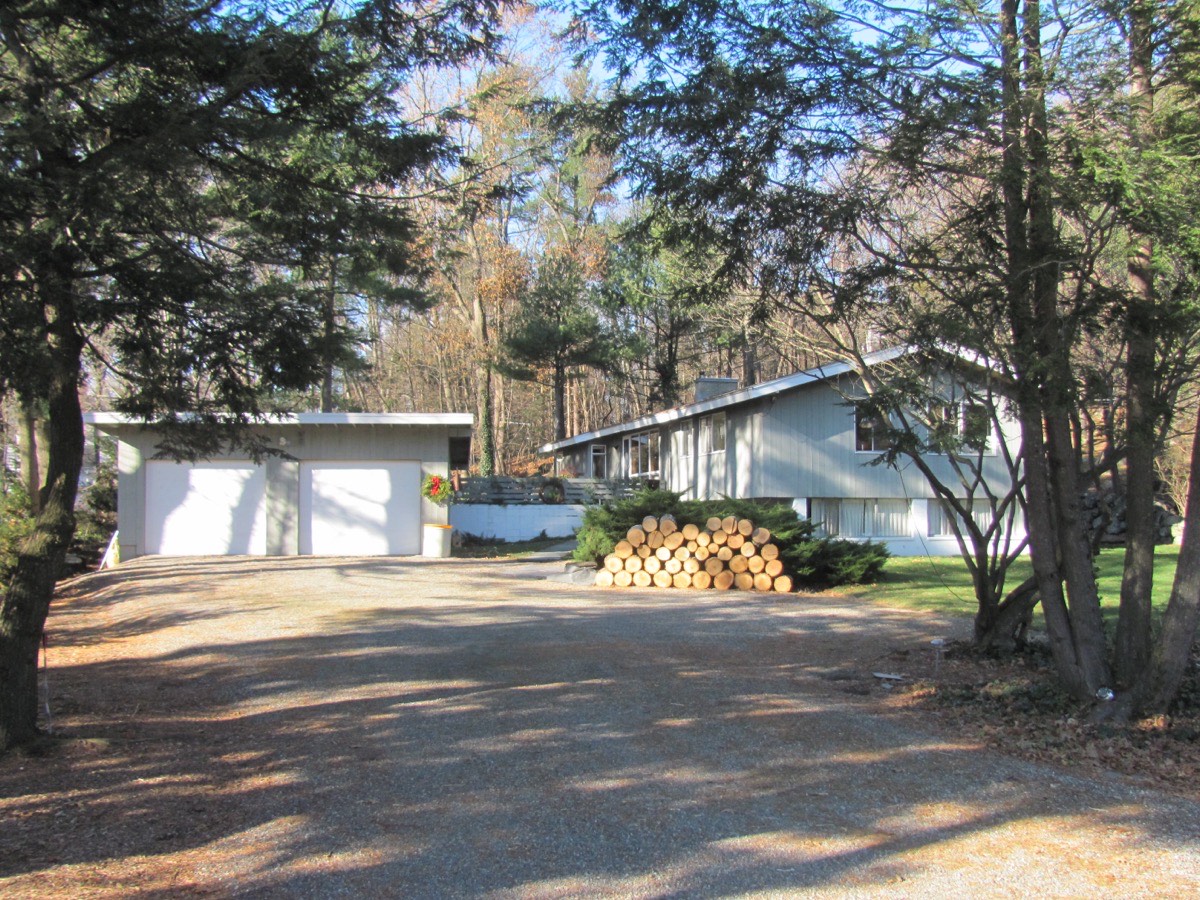 A low Peacock Farm house with a shed roof and deep overhang, set among pines
The modernist houses are a different problem, and the mistake people make is treating them as blank. They aren’t. A Techbuilt or a Peacock Farm split-level was designed as one idea, with a module, a rhythm and a very short list of materials. Drop a traditional bathroom into that and the whole house notices. What works is staying inside the original logic, which usually means a tight palette. Let the materials be what they are, run lines through instead of breaking them, and choose fittings with no applied decoration. A good Lexington bathroom remodel in one of these houses looks like it was always there.
Bathroom Remodeling in Lexington
The colonials behave like old houses anywhere. The modernist stock does not, and that’s where local experience earns its money. These buildings were built efficiently, with very little spare space inside the construction, so Lexington bathroom remodeling in one of them is an exercise in working out where anything can actually go.
Common issues in Lexington’s modernist houses
1. Slab on grade, often with radiant heat in it. Plenty of these houses sit directly on a concrete slab with heating pipe cast into it. There’s no crawlspace and no basement ceiling to run new waste through. Moving a toilet can mean cutting the slab. Cutting a slab with radiant pipe in it means knowing exactly where that pipe runs first.
2. The ceiling is the floor above. Tongue-and-groove decking on exposed beams is a signature of these houses. The ceiling you’re looking at is the underside of the floor above. There’s no cavity in it. Nowhere for a fan duct, nowhere for recessed lights, nowhere to hide anything at all.
3. Low-pitch and flat roofs. Venting a bathroom is simple when you have an attic. Here you often don’t. So the route out gets planned, not assumed, and it happens without spoiling a roofline people drive past to look at.
4. Nothing is hidden, so nothing can be approximate. These houses have almost no trim. There’s no molding to cover a wandering edge and no baseboard to absorb a gap. Every junction is visible, so Lexington bathroom remodeling here runs to tolerances a colonial would forgive.
Four things and they add up to real work. Each one is manageable with the right sequence, though, and the payoff is a room that belongs to the building.
Permits for Lexington Bathroom Remodeling
Keep the layout as it is and you’re filing plumbing and electrical. Once the layout changes, the Building Department wants its own permit as well. Whoever applies must be licensed, so collect the Construction Supervisor License number and the Home Improvement Contractor registration from every bidder before any Lexington bathroom remodeling starts. On ours, no restrictions apply.
Lexington takes its historic districts seriously. Given what happened here, that seems fair. The Historic Districts Commission covers the Battle Green area, the Munroe Tavern area and Lexington Center, and it reviews construction, demolition, exterior alterations, signage and even paint colors. There’s no fee to apply, which surprised us the first time. None of that reaches inside your bathroom. A new window or a vent penetrating a visible elevation does reach them, so a Lexington bathroom renovation in one of those districts wants that settled at design stage.
Lexington Street Logistics: Debris Removal and Parking
Lots here are generous and driveways are long, so Lexington bathroom remodeling usually puts the container on private ground without a permit. In the road it’s different. You want a right-of-way permit, about fifty dollars here. Near the historic districts there are extra limits on where a container can sit and for how long.
Overnight, no vehicle may park on a Lexington street between 2 and 6 in the morning. The police enforce it. Given the driveways that’s rarely a problem for us, and it does mean nothing gets left at the curb overnight.
The Cove Bath Approach
That’s the town in two halves, and the second half is the one people underestimate. A modernist house rewards precision and punishes improvisation. Work that out before demolition and the rest of the Lexington bathroom remodeling follows.
That’s our end of it. The people we work for here tend to be busy and precise, which honestly suits these houses. So the coordination stays with us, and the choices come to you. Design gets real attention, particularly in these houses, where a wrong decision is permanently visible. Come to as much of it as you fancy. We work to a fixed price as well, typically $25,000 to $40,000 for a full bathroom, settled up front. Radiant pipe running exactly where the new drain wants to go is then our problem, not a change order.
Talk to us whenever, including if you’re only trying to understand what’s involved. Email info@covebath.com. The consultation form on the site works too. There’s also everywhere we cover, with Arlington, Waltham and Belmont all bordering us, plus more on tile and bathroom lighting.