Remodeling a Bathroom in a Cape Cod Home
The Cape Cod is one of the most iconic home styles in Greater Boston’s suburbs. Compact, symmetrical, and built to withstand New England weather, these homes were constructed by the thousands in the 1940s, 1950s, and 1960s across communities like Wellesley, Needham, Natick, Dedham, Arlington, and Watertown.
They are great homes. Their bathrooms, however, present some of the most interesting remodeling challenges you will encounter in the Boston area. If you own a Cape Cod and have been thinking about updating your bathroom, this guide covers the specific issues you will face and the design strategies that work best in these homes.
What Makes Cape Cod Bathrooms Unique
Sloped ceilings and dormers
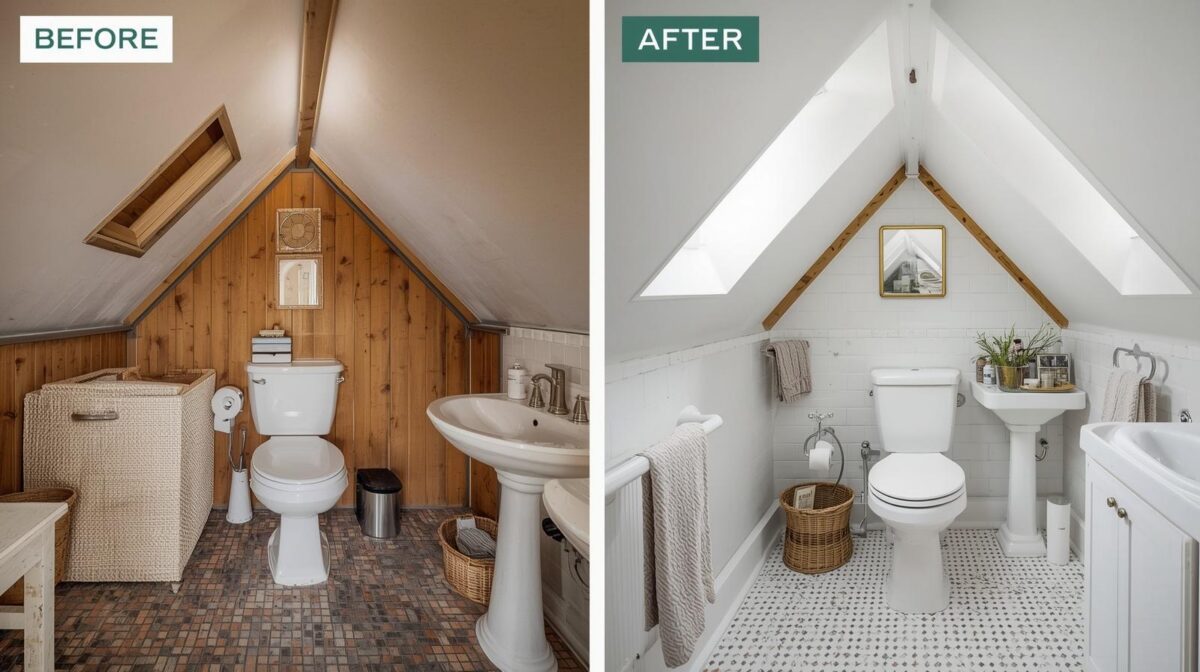
The defining feature of a Cape Cod is its roofline: a steeply pitched roof with dormers on the second floor. This means that second-floor bathrooms — the ones tucked under the eaves or inside a dormer — have sloped ceilings that restrict where you can stand, where fixtures can go, and how the space feels.
A standard showerhead mounted at 80 inches will not work if the ceiling drops to 60 inches at the back wall. A full-height vanity mirror may not fit under a sloped section. Even the toilet placement needs to account for headroom so that standing up does not mean bumping your head.
These constraints do not make the bathroom unusable — they make the design more important. A well-planned Cape Cod bathroom remodel works with the angles rather than fighting them.
Small floor plans
Cape Cod bathrooms, especially on the second floor, are typically the smallest bathrooms you will find in Greater Boston’s suburban housing stock. Many are 5×7 or even 5×6 — barely enough room for a tub, a toilet, and a small vanity.
The original builders designed these homes when a single family bathroom was the standard. They allocated the minimum square footage necessary and moved on. Seventy years later, homeowners are trying to make these spaces work for modern expectations, and every inch matters.
Limited plumbing access
In a Cape Cod, the second-floor plumbing runs between the first-floor ceiling and the second-floor subfloor, and then up through the walls. Accessing and modifying this plumbing can be more difficult than in a colonial or a ranch because of the compact framing and the limited space between floors.
Relocating a drain or moving a supply line in a Cape Cod often requires opening up the first-floor ceiling below the bathroom. An experienced contractor plans for this and minimizes the disruption, but it is one of the realities of working in these homes.
Older infrastructure
Most Cape Cods in the Greater Boston area were built between 1940 and 1965. The plumbing is often a mix of copper and galvanized steel, and the electrical may predate modern bathroom code requirements. A remodel is the right time to address these systems, and a realistic budget accounts for the possibility of replacing corroded pipes or upgrading wiring.
Design Strategies for Cape Cod Bathrooms
Use the angles
Instead of treating sloped ceilings as a problem, incorporate them into the design. Place the shower along the tallest wall so you have full headroom where it matters. Position the toilet and vanity under the sloped sections where you do not need to stand at full height. A shower bench built into a low-ceiling area turns a constraint into a feature.
Choose a walk-in shower over a tub
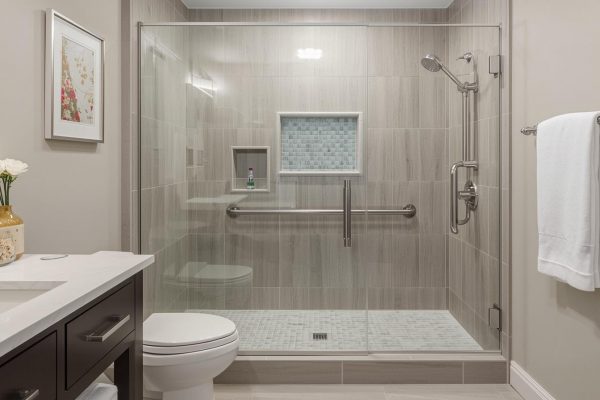
In a small Cape Cod bathroom, removing the tub and installing a walk-in shower is the single most effective way to make the space feel larger. A tub takes up 30 square feet of floor space and visually closes off the room. A walk-in shower with a frameless glass panel opens the sightline and makes the bathroom feel twice its size.
If the Cape Cod has a second bathroom on the first floor with a tub, removing the second-floor tub has no impact on resale value.
Go with a corner or narrow-profile shower
In bathrooms where a standard 36×36 or 48×36 shower footprint does not fit, a corner shower or a narrow rectangular shower (30 inches deep) can work. Neo-angle glass enclosures are designed specifically for corner installations and are well-suited to the tight layouts of Cape Cod bathrooms.
Select a compact vanity
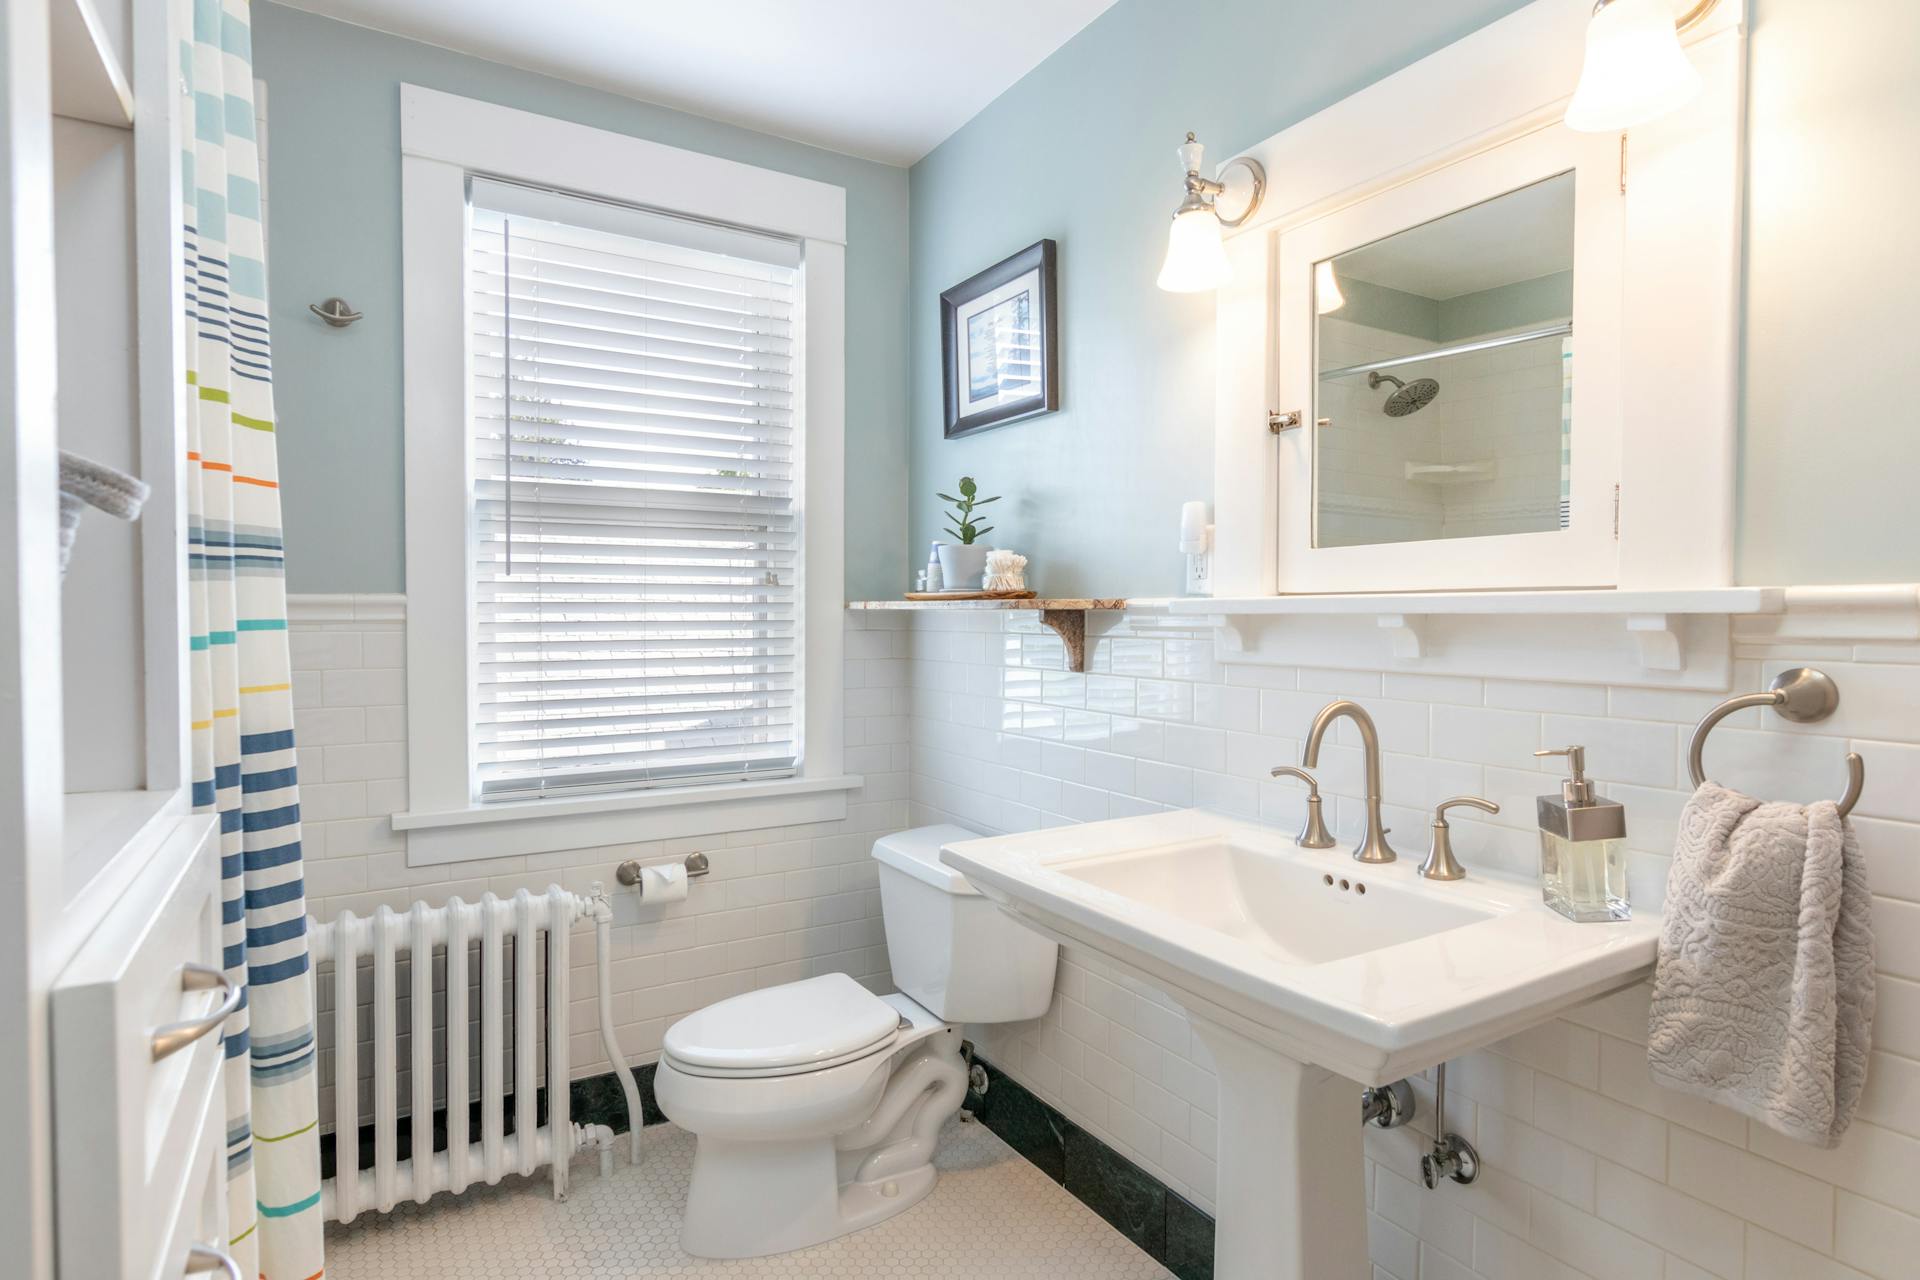
A 24-inch or 30-inch vanity is the right scale for most Cape Cod bathrooms. Floating (wall-mounted) vanities are especially effective because they expose the floor beneath, making the room feel less cramped. Choose a vanity with drawers rather than doors — drawers provide better access to storage in a tight space.
Use large-format tile
Counterintuitively, larger tiles make small bathrooms feel bigger. Fewer grout lines create a cleaner, more continuous surface. A 12×24 porcelain tile on the walls and a 6×6 or mosaic on the floor is a combination that works well in Cape Cod scale bathrooms.
Maximize storage without adding bulk
In a small bathroom, clutter is the enemy. Built-in shower niches, a recessed medicine cabinet, and a vanity with efficient drawer storage eliminate the need for freestanding shelves and countertop accessories that eat up space.
Improve lighting and ventilation
Many Cape Cod bathrooms have a single overhead light and a small window. Adding recessed LED lights, a lighted medicine cabinet, and vanity sconces dramatically improves how the space looks and functions. A properly sized exhaust fan (at least 50 CFM for a small bathroom) is essential for moisture control, especially in a dormer bathroom where air circulation is limited.
Cape Cod Bathroom Remodel Cost
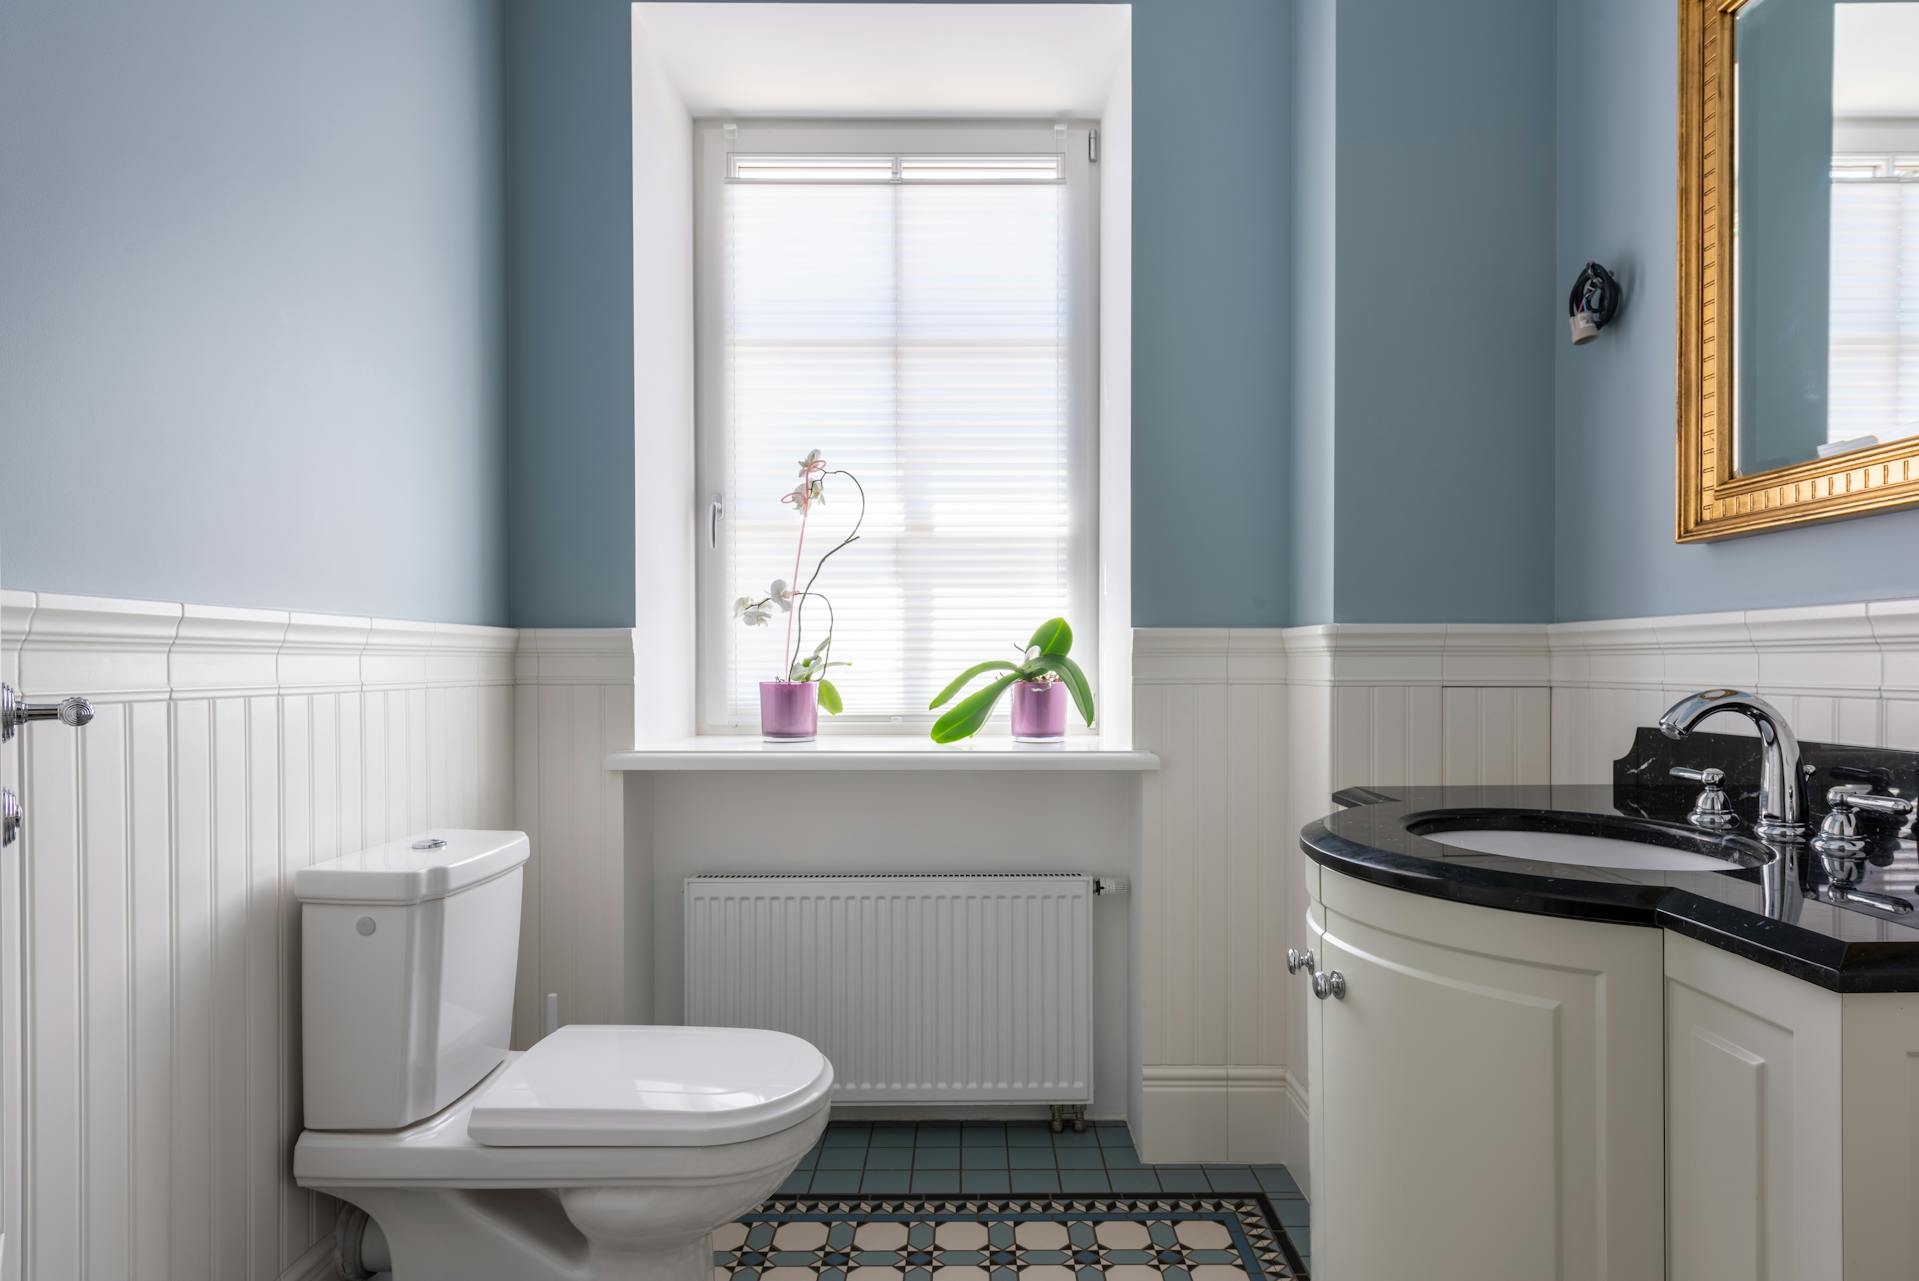
Cape Cod bathroom remodels in the Greater Boston area typically fall in the same range as other home types, with some additional cost considerations:
- Plumbing access: If plumbing needs to be rerouted through tight framing or the first-floor ceiling needs to be opened, expect additional labor.
- Custom solutions: Standard shower kits and vanity sizes may not fit Cape Cod dimensions, requiring more custom work.
- Infrastructure upgrades: The likelihood of needing to replace old plumbing or upgrade electrical is higher in 1940s-1960s construction.
At Cove Bath, our fixed pricing accounts for these common Cape Cod challenges. Our three tiers — $30,000, and $40,000 — cover everything from demolition to final walkthrough, including any infrastructure work discovered during the project. The price is set before work begins and does not change.
Get Started
If you own a Cape Cod in Wellesley, Needham, Natick, Dedham, Arlington, Watertown, or anywhere in Greater Boston and want to update your bathroom, take our 2-minute quiz for an instant estimate. Or schedule a free virtual consultation to discuss the specific challenges of your bathroom and see how we would approach the project.
We know Cape Cod homes. We work in them every week. And we can transform your bathroom in one to two weeks without the cost surprises.
Cove Bath is a bathroom remodeling company based in Wellesley, MA, serving homeowners across Greater Boston. We specialize in fixed-price bathroom remodels completed in 1-2 weeks.