Bathroom Remodeling in Waltham, MA
Waltham is one of the few places in Greater Boston where you can walk a single street and pass a two-family built for factory hands in the 1880s, a postwar cape, and a loft carved out of the watch factory itself. That range is the whole story of remodeling here. We’ve learned that a Waltham bathroom project has less to do with the town line and more to do with which Waltham your house was built for.
What Is Waltham Actually Known For?
Watchmaking History
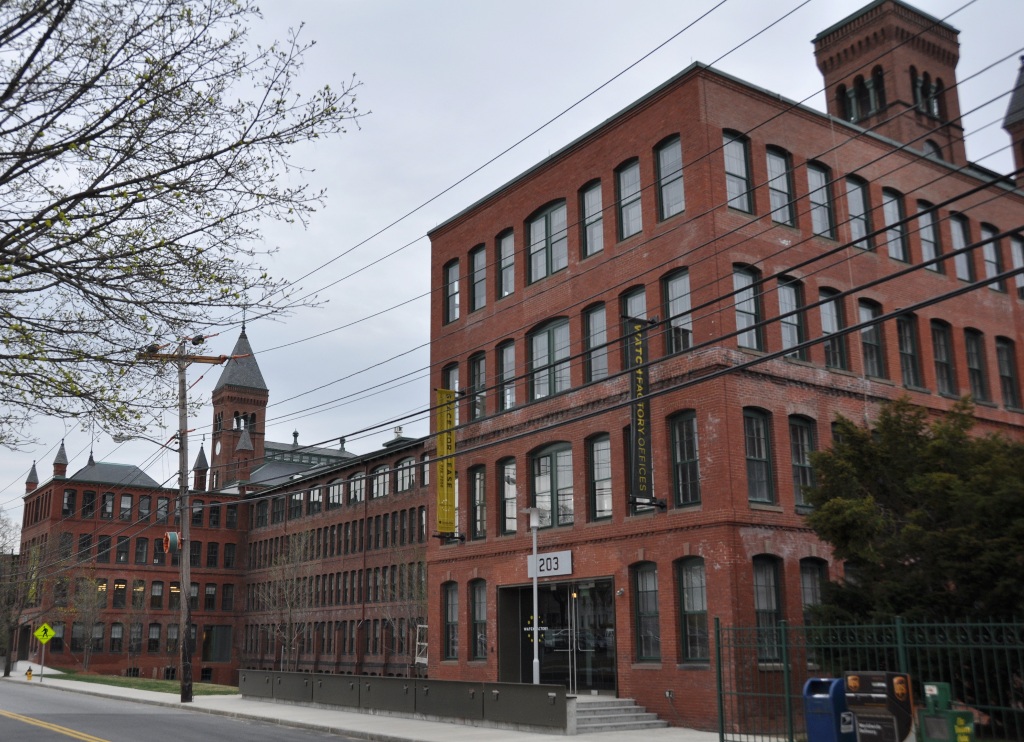
The Watch City earned the nickname honestly. The Waltham Watch Company sat on the Charles River and became the first place in the world to mass-produce watches with interchangeable parts, and the sprawling brick complex is still there: part of it now the Charles River Museum of Industry & Innovation, part of it condos and loft apartments. We’ve sent more than one client there before a project, because once you’ve seen that building’s construction, you understand your own house a little better. That factory built the city around it, and it built most of the housing we work in.
Moody Street and Education
The other Waltham is the one people drive in for. Moody Street is one of the best restaurant rows in the metro area, dense with Latin American, Italian, and Vietnamese kitchens. Brandeis and Bentley sit on the north side of the city, and there’s a stretch of the Charles River path that most of Boston somehow doesn’t know about.
Historical Landmarks
And if you’ve never walked the grounds at Stonehurst, the Robert Treat Paine Estate, go. It’s a National Historic Landmark on 100-plus acres, designed by H.H. Richardson with grounds by Frederick Law Olmsted, and it’s believed to be the only house the two of them collaborated on that’s open to the public. We’re in the business of making old New England houses work for modern life, so a place like that is hard for us to walk past.
Property Values
All of which makes Waltham unusual on price. The median sale price across all home types was $849K as of May 2026, up 3.0% year over year. Single-family homes ran about $894K over the trailing twelve months, and condos about $626K. That’s real money, but it’s noticeably below the neighboring towns, and it means Waltham draws a particular kind of buyer: people who wanted to be inside Route 128, stretched to get here, and bought a house with a bathroom they intend to deal with later. Later usually arrives about two years in, in our experience.
Which Waltham Are You Remodeling In?
The city’s housing splits into three distinct eras, and each one hands us a different set of problems:
Pre-1939: 26.5% of housing, two- and three-families, Victorians, watch-factory worker housing. Small bathrooms, original layouts, plaster walls.
1940s-1960s: 32.7% of housing, postwar capes, ranches, split-levels. Tight five-foot tub alcoves, single vanities, dated tile.
1970s-1990s: Later subdivisions and condo conversions. Larger footprints, but builder-grade finishes at the end of their life.
South Waltham
This area is denser, closer to Moody Street, and heavy on two- and three-family homes. It includes the worker housing built for the American Watch Company, some of it dating to the 1880s. Bathrooms here are small and homeowners often squeezed them into space stolen from a bedroom or a hallway. Layout work matters more than finish selection. It’s also the part of the city we’re happiest to work in; we try to schedule South Waltham walkthroughs close enough to lunch that we can stop at Gustazo Cuban Kitchen on Moody Street on the way out.
North Waltham
Larger lots, more single-family homes, more postwar and later construction. The bathrooms are usually bigger and structurally simpler, and this is where we do the most walk-in shower conversions. We’ll most often pull an unused tub out of a primary bath and replacing it with something people actually use daily.
The factory conversions
The loft condos in and around the old watch complex are their own category. Beautiful spaces, but the plumbing chases were designed for a mill building, not for a bathroom you’re relocating three feet to the left. Contractors need to scope these projects carefully before anyone promises a layout change.
What’s Behind the Walls in an Older Waltham Home?
Just over a quarter of the city’s housing predates 1939! In those houses, the Waltham bathroom remodel is really an infrastructure project. Plaster and lath means adjacent walls can crack when demo starts. Waste stacks are often cast iron and undersized against current code. Wiring in an untouched pre-war bathroom is frequently two-wire and ungrounded, which requires remediation and GFCI-protection. Floor framing from that era was sized for the loads of that era, so a tiled floor and a heavier fixture sometimes means sistering joists before anything else happens.
The postwar housing has its own version of this. Copper supply is an improvement over galvanized, but the layouts are challenging and the ventilation in a 1955 bathroom is usually a window and optimism. None of this is exotic and none of it is a reason to walk away from a project. It is a reason to have someone look behind the walls before accepting a price on your Waltham bathroom remodel.
What Does a Waltham Bathroom Remodel?
Our projects start at $25,000 and most land between there and $40,000, and we quote a fixed price before work begins.
That structure exists precisely because of the housing described above. In a city where a quarter of the homes are pre-war and another third are postwar, the chance of finding something unwelcome behind a wall isn’t a risk — it’s the baseline expectation. A contractor who prices a Waltham bathroom as though the walls will be clean is either new to this housing stock or planning to send change orders once the tile is off. We’d rather carry that uncertainty ourselves than hand it to a homeowner who’s already stretched to buy here.
How Does Waltham Permitting Work?
Waltham publishes its fees, which makes budgeting straightforward. The residential building permit runs $12 per $1,000 of the estimated cost of the job. Similarly, plumbing permits are $25 for the first fixture plus $10 for each additional one. The Building Department is at Government Center, 119 School Street, Room 25.
What Waltham is genuinely strict about is who signs the paperwork. A residential permit application has to be signed by the owner of record and a licensed Construction Supervisor and a registered Home Improvement Contractor, and it has to arrive with:
– A workers compensation affidavit or insurance binder
– A waste debris disposal form
– The owner’s signature, not a contractor signing on their behalf
We hold both licenses, including the most advanced construction license issued in Massachusetts, so this is paperwork we handle.
One thing Waltham homeowners often worry about unnecessarily: the Waltham Historical Commission does not review your bathroom. The commission administers the city’s demolition delay ordinance, which is about tearing down significant buildings, but not about gutting an interior. A bathroom remodel in a 1905 two-family doesn’t trigger it. (Taking down a structure without the required permit does, however. The penalty for violating is steep: no building permit on that parcel for two years. Ouch!)
Winter Work and Parking Bans
Most of our projects run one to two weeks, which means a fair number of them happen in winter. We’ve come to learn that Waltham’s snow rules are worth planning around. When the city declares a snow emergency, on-street parking stops entirely and vehicles left on the road get towed. Residents can park free in any municipal or school lot during the ban. However, once it lifts, you have two hours to clear a school lot and 24 hours to clear a municipal lot.
For a project, that matters in two directions: our crew’s vehicles and your dumpster. A dumpster sitting on the street requires a right-of-way permit from the DPW. In a snow emergency, it can’t be there at all. On the denser South Waltham streets, where driveways are short and lots are tight, we plan container size and placement around this from the first site visit rather than discovering it the morning of a storm.
The Cove Bath Approach
A Waltham bathroom remodel is rarely just tile and a vanity. Between housing age, varied construction, and a challenging permitting process, there’s more to a remodel than homeowners expect.
That’s the job we’ve built the company around: fixed pricing so you aren’t carrying the financial risk of what’s behind your walls, licensed and permitted properly, and finished in one to two weeks rather than one to two months. If you’d like to see how we can help, request a quote or set up a consultation with us.
