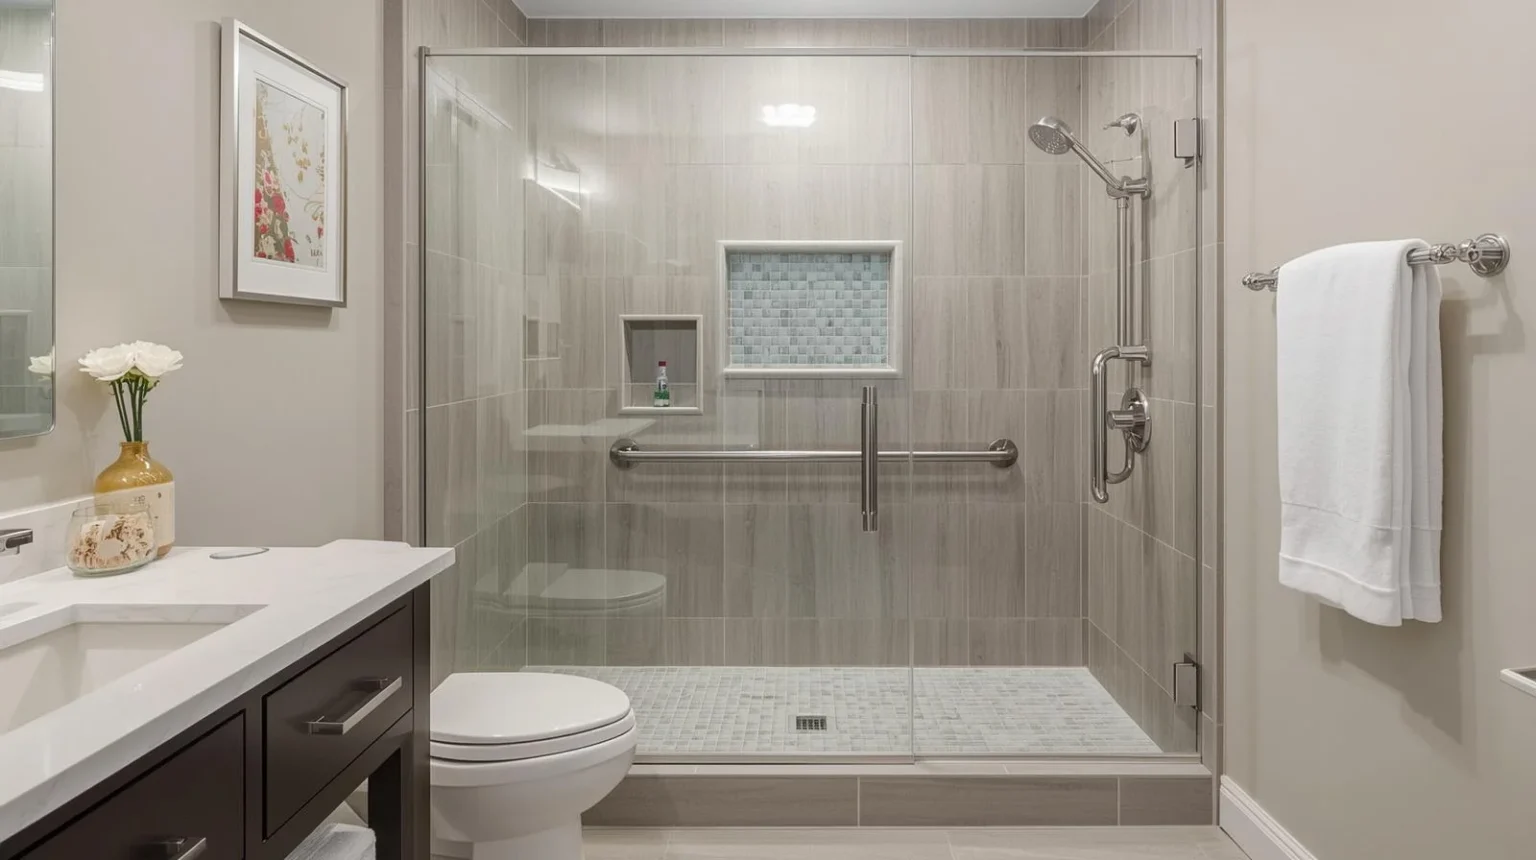
Bathroom Remodeling in Boston, MA
Boston is not one housing market. It’s about a dozen. A Back Bay bowfront and a triple-decker in Dorchester are both Boston. Almost nothing about working in one prepares you for the other. Boston bathroom remodeling means knowing which building you’ve walked into before you say anything about a schedule. Roughly 47% of the housing here went up before 1940. That’s a big reason the work is so interesting and requires such careful planning.
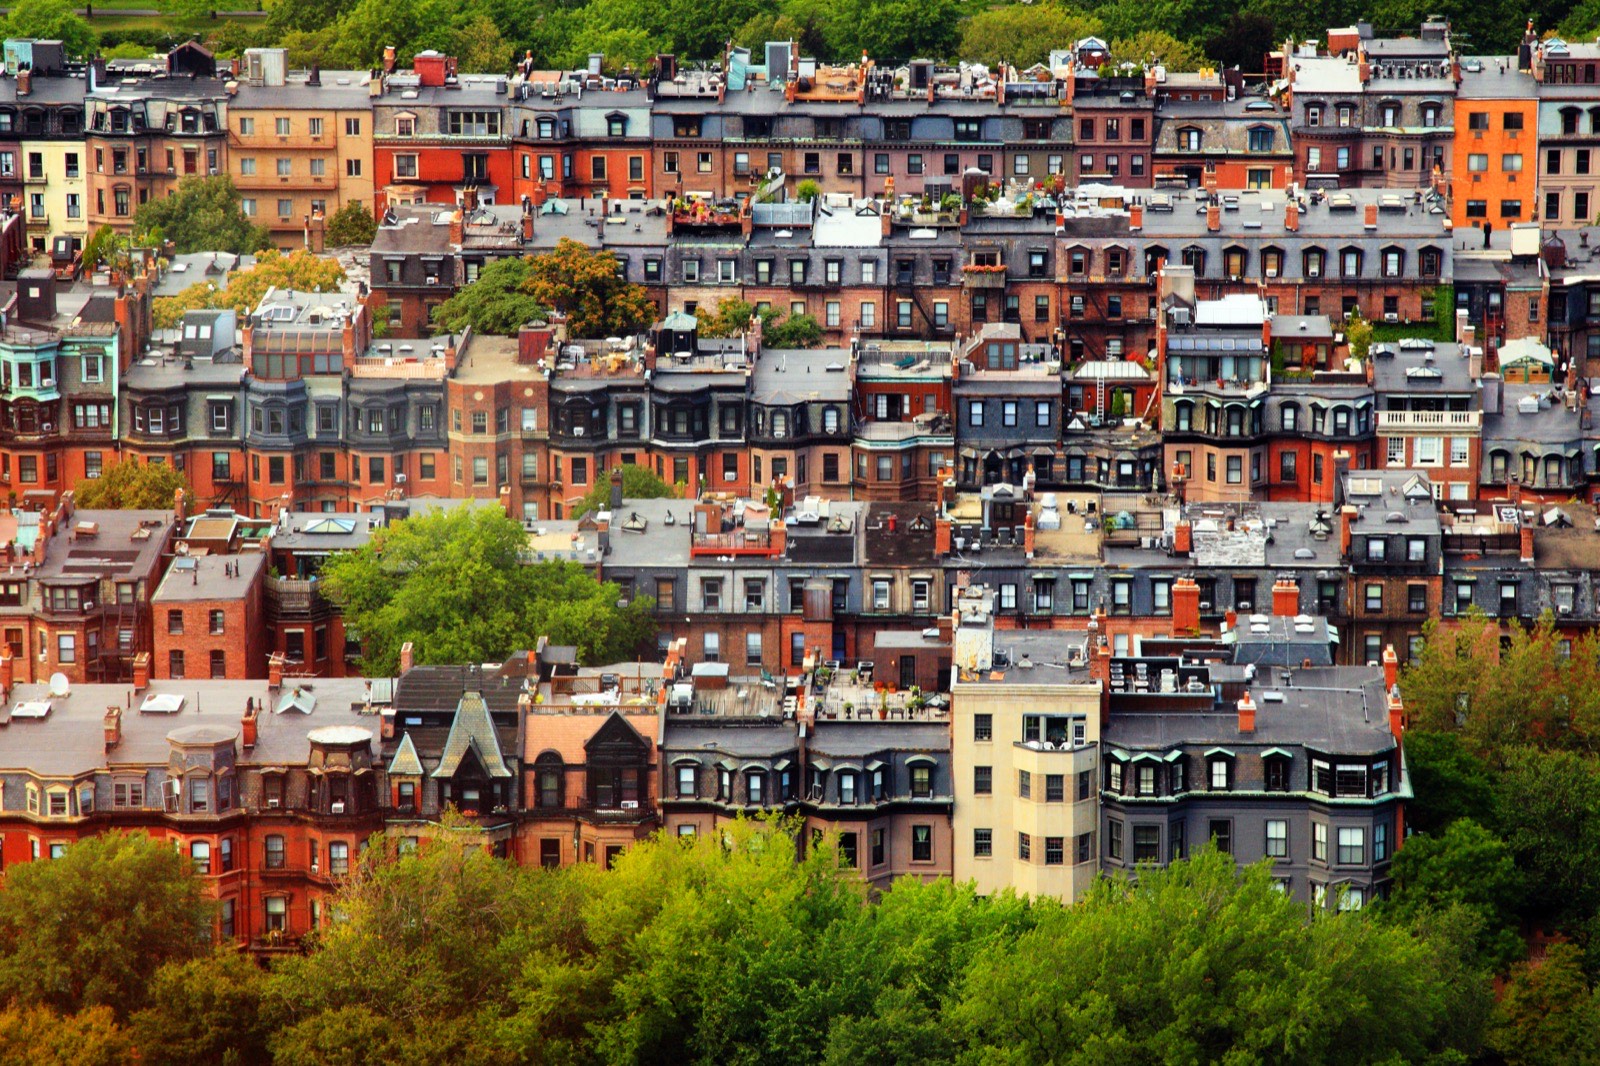 Back Bay brownstone rooftops packed together, bowfronts and chimneys
Town Highlights and Property Values
The neighborhoods really are separate places, so Boston bathroom remodeling changes character every couple of miles. Beacon Hill is Federal brick and gas lamps. Back Bay and the South End are bowfronts on made land. The bay was filled between the 1850s and 1900, and the grid went down on top of it. Charlestown and South Boston are rowhouses. Dorchester, Roslindale, Hyde Park and much of Brighton are three-deckers and two-families. Thousands of them. The streetcar lines came first and the housing followed.
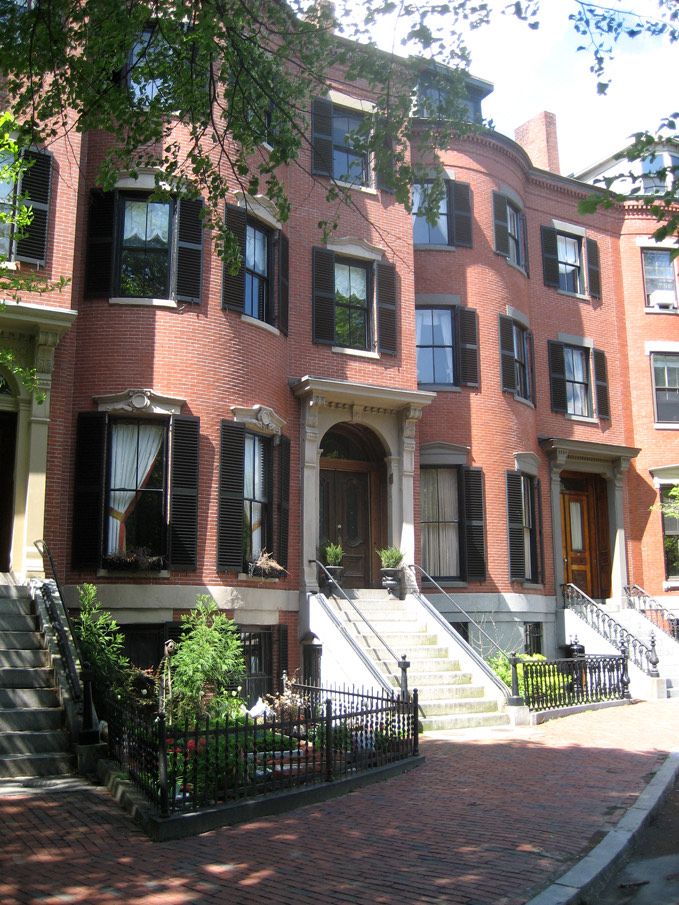 Brick bowfront rowhouses with granite stoops, South End
The eating is as neighborhood-bound as the housing. Regina has been in the North End since 1926, and Sullivan’s out at Castle Island only opens for the warm half of the year, which is most of why people line up for it. The Boston Public Library in Copley is beautiful and well worth the trip.
Downtown is doing something genuinely new at the moment. The city’s office-to-residential conversion program has approved well over a thousand new homes in old office buildings. The first of them are finished and lived in. Whole floors that used to be cubicles are apartments now. Whether it fixes downtown is a bigger question.
What houses cost across the neighborhoods
There’s no single number, and anyone who gives you one is averaging Beacon Hill against Hyde Park. Through 2026 the citywide median for a single-family has run around a million. Condominiums sit in the mid-to-high six figures. The spread underneath that is enormous. Back Bay and the Seaport trade above a thousand dollars a square foot. Dorchester and Hyde Park sit closer to six hundred. What holds across all of it is age. These buildings are old and much subdivided. The bathroom is usually the room that never got its turn. Whoever owned the place before you stopped short of the bathroom, and Boston bathroom remodeling starts there.
Design Considerations for Your Boston Bathroom Remodel
Decide what your building actually is before choosing anything. Boston bathroom remodeling covers four or five different animals. A Federal or Greek Revival house on Beacon Hill wants restraint, painted woodwork and small-scale detail. A Victorian bowfront in the South End or Back Bay carries much more. Marble, deeper mouldings, pattern on the floor. A triple-decker in Dorchester or Roslindale is a plainer, tougher building and looks best with a plain, tough bathroom. Rowhouses in Charlestown and Southie sit somewhere between. A converted loft downtown has no historic interior language at all.
Most Boston condos have one good wall and one dark corner. Light is the real constraint in a rowhouse, though people assume it’s budget. A bowfront bathroom is often an interior room with a shaft window or nothing. So the decisions that matter most are about reflectance and layout rather than fixtures. Pale walls, a mirror placed to bounce whatever daylight exists, glass instead of a curtain. The room looks different at nine in the morning than it does at four, and both are worth seeing before anything is chosen. You’ll learn more that way than a mood board will teach you.
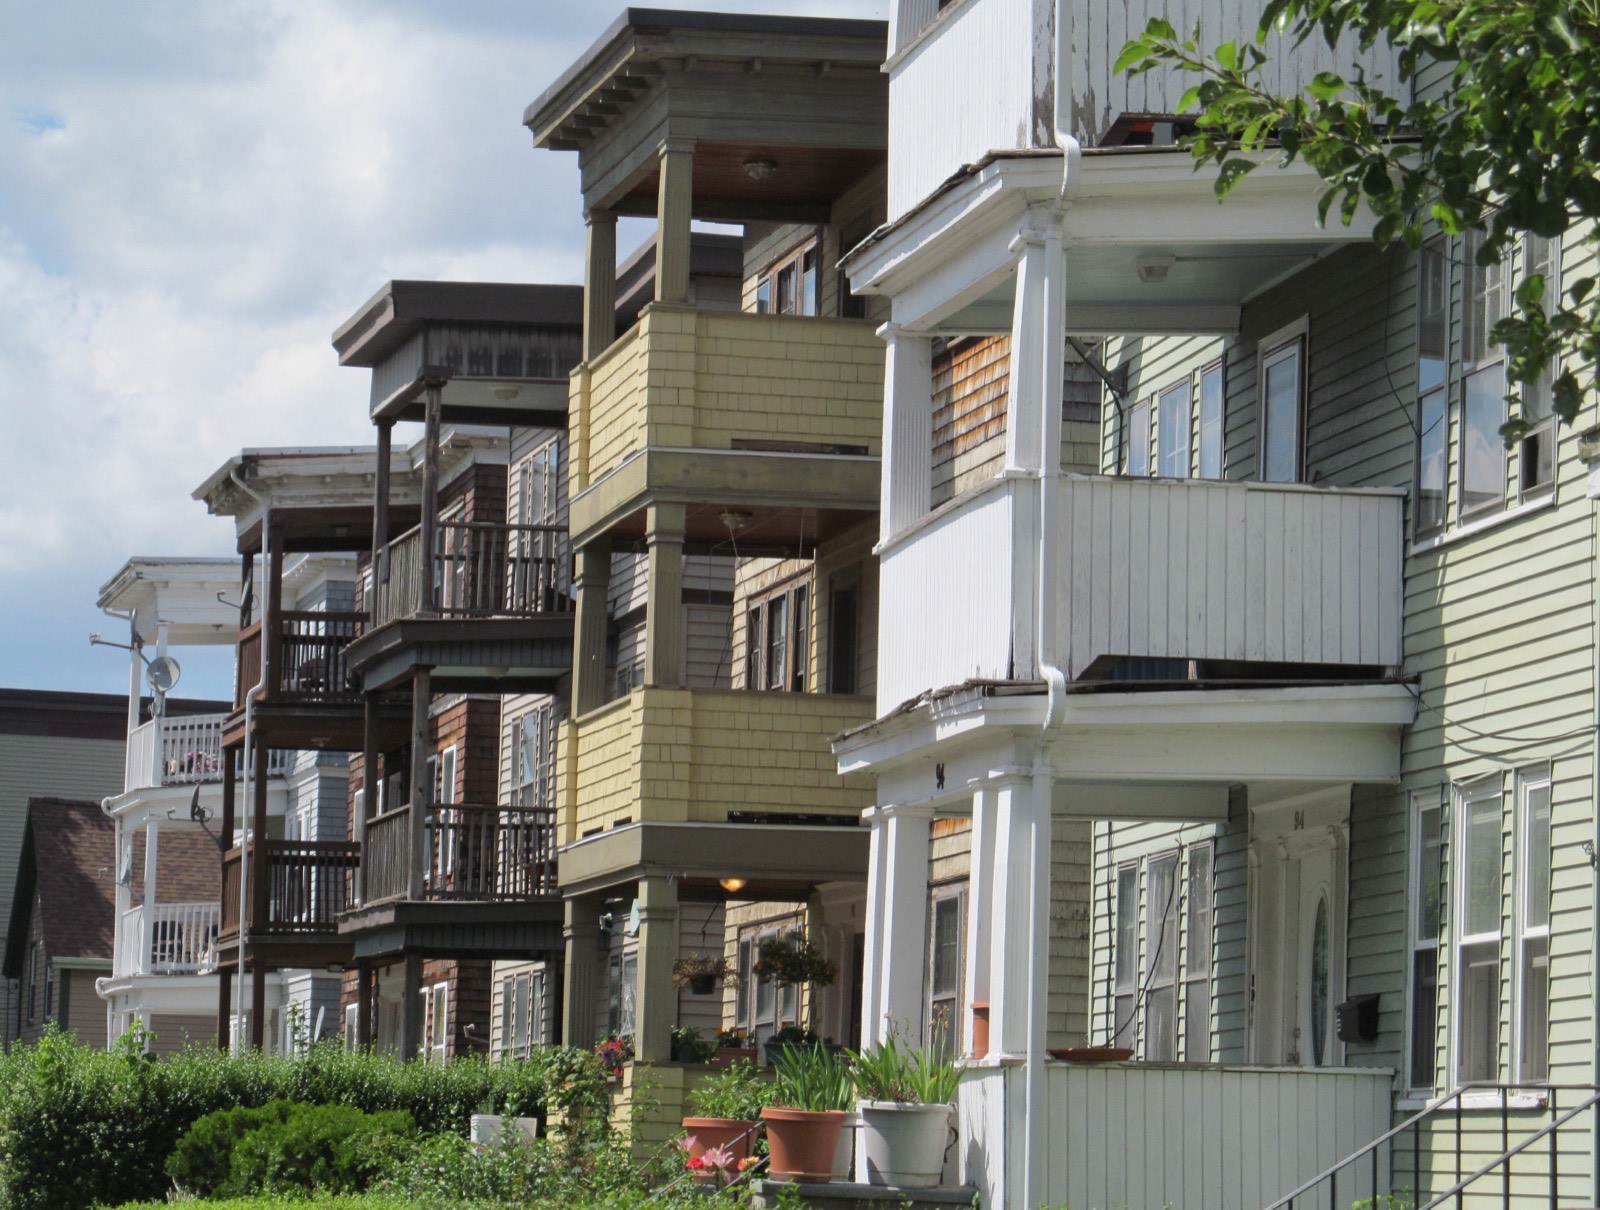 A run of Dorchester triple-deckers with stacked front porches
Bathroom Remodeling in Boston
Most of this city is masonry, and masonry changes the job. You meet that difference in every room. It is the reason Boston bathroom remodeling costs what it does in a brick building. In a wood-framed suburb you open a wall and find a stud bay to run things through. In a brick rowhouse you open a wall and find brick. That single difference drives most of what follows. It’s the main reason experience in these buildings is worth paying for.
Common issues in Boston’s masonry houses
1. Solid party walls with nowhere to hide pipe. The wall between you and next door is usually eight or twelve inches of brick, straight through, with plaster skimmed onto it. There is no cavity to work with at all. New supply and waste get chased into the masonry or furred out from it. Furring out costs a couple of inches in a room with none to spare.
2. The chimney breast is the only vertical route. These houses were built around their flues, and the disused ones often turn out to be the one clean path from a bathroom down to a cellar. Which flue is dead, and whether the unit below shares it, gets settled early or expensively.
3. The bathroom was carved out of something else. Floor-throughs got their bathrooms fitted into a former closet, the end of a hall, or a slice off a back bedroom, usually decades after the building went up. The result is a strange shape and a door that swings the wrong way. Almost nothing in there is original, which means the layout moves more easily than it looks.
4. Plaster laid straight onto brick. It behaves differently from plaster on lath. It sheets off, it draws moisture from the brick behind it, and there’s nothing to screw it back to. Any wall getting tiled needs a proper substrate built off it first, because Boston bathroom remodeling on brick cannot skip that step.
Wooden pilings and the water table
Plenty of lifelong residents have never heard this one. More than eight thousand Boston buildings stand on wooden pilings driven down through the fill. In Back Bay it’s about 95% of them, because the whole district sits on fill. The piles were cut off below the water line on purpose. Kept underwater they last centuries, and exposed to air they rot. The Boston Groundwater Trust keeps monitoring wells across the made-land neighborhoods for exactly that reason. Dry years genuinely worry people.
For a bathroom this matters less than it sounds. It isn’t nothing either. If your building sits on piles, nobody should touch drainage or pump groundwater without knowing what’s under it. So it’s a question worth asking whoever quotes your Boston bathroom remodeling. If they look blank, ask the next bidder.
Permits for Boston Bathroom Remodeling
Boston runs permits through Inspectional Services, which sits at 1010 Massachusetts Avenue and takes calls on 617-635-5300. Applications all go in online, though the counter still exists if you want it. Swapping fixtures in the same positions is usually plumbing and electrical only. Anything that shifts a wall or relocates a fixture pulls in a building permit as well. Whoever files has to be licensed. It’s fair to ask every bidder for their Construction Supervisor License number and their Home Improvement Contractor registration. We hold an unrestricted CSL, the most advance version Massachusetts offers.
Now the part specific to Boston. There are nine local historic districts. Back Bay, Beacon Hill and the South End each run a commission of their own, with their own written standards. They review the outside of the building. A Boston bathroom renovation inside your own condo is not something they look at. There’s one trap though, and it catches people every year. A new vent through the wall is exterior work. So is a new window and so is anything mechanical on the roof. If your building sits in a district, that vent needs its own approval on its own timetable. Finding that out in week two makes for a bad week.
Boston Street Logistics: Debris Removal and Parking
A container on a Boston street needs a street occupancy permit. Public Works issues it, and the company supplying the container has to hold a bond with the city already. That narrows the field before you start. You also pay a few dollars per No Parking sign, and the signs have to go up in advance to mean anything. Skipping the permit is its own kind of expensive. A residential dumpster without one draws a fine, so Boston bathroom remodeling gets planned around the permit rather than the other way round.
Resident parking stickers themselves are free. People moving from other cities rarely believe it. That’s the good news and the problem at once, because every space on your street is already spoken for. On the tighter rowhouse streets we often skip the container. Debris gets barrowed out to a truck on a timed permit instead.
The Cove Bath Approach
This is more building science than a bathroom page usually needs. In this city the room is easy and the building is hard. Nearly everything separating a good job from a bad one gets decided before demolition.
Which is where we put our effort, because good Boston bathroom remodeling is mostly foresight. You’ve got a job and a life. Neither should be interrupted by a call asking which grout you wanted. We take the running of it off you and leave you the decisions worth making. Design gets serious attention. What separates a bathroom you like from one you tolerate is choices, not money. We work at whatever pace suits you, closely involved or barely at all. The price is fixed as well. A full bathroom generally runs $25,000 to $40,000, settled before the first wall opens. If the flue turns out to be shared, that lands on us.
Get in touch whenever suits you, even if you only want the process explained. We’re at info@covebath.com. The site will also let you book a consultation directly. There’s also everywhere else we work, which includes Cambridge, Somerville, Brookline and Quincy, plus what we do with tile and lighting.